news|Best Furniture Layout Ideas for Small Apartments
Best Furniture Layout Ideas for Small Apartments
By Anima Domus News-July 29, 2026
A Complete Guide to Furniture Layout in Small Spaces
A small apartment is not a limitation — it is a design challenge that rewards intelligence and intention. The best furniture layout ideas for small apartments are not about fitting more in; they are about choosing better, arranging smarter, and creating spaces that feel generous even within tight square footage. Whether you are working with a Brickell apartment, a Miami studio, or any compact home where every decision counts, this guide covers the layouts, principles, and specific ideas that make small apartments feel like the spaces you actually want to live in. Good interior design transforms square footage into life — and the right furniture layout is where that transformation begins.
Why Furniture Layout Matters More in Small Apartments
In a large room, a furniture layout mistake reads as a minor inefficiency. In a small apartment, the wrong layout makes the whole space feel smaller, darker, and harder to live in. Every piece of furniture affects how the room feels — its position relative to the walls, its relationship to natural light, its visual weight against the floor space available.
The room feel in a small apartment is determined almost entirely by how furniture is placed. Push a sofa against the wrong wall and the living area feels awkward. Position a dining table without enough clearance and every meal feels cramped. Get the layout right, and the same small apartment suddenly feels spacious, functional, and genuinely livable.
The best layout for small apartments creates clear zones for different activities, leaves enough breathing room that the apartment never feels cramped, and makes the room feel larger than its actual square footage. That combination requires understanding a few core principles before moving a single piece of furniture.
The Fundamental Rules of Small Apartment Furniture Layout
Keep Furniture Away From the Walls
The instinct in a small apartment is to push furniture against the walls to free up the center of the room. This is one of the biggest mistakes in furniture placement. Floating furniture slightly away from the walls — even just a few inches — creates a sense of depth and makes the room feel larger. A sofa pulled slightly forward from the wall reads as intentional and considered; pressed flat against it reads as functional and small.
Create Zones in an Open Plan
Most small apartments combine the living area and dining room into a single space. Without clear zones, the room feels undefined and cluttered regardless of how little furniture it contains. Use area rugs to define the living area, and position the dining table to create a visual boundary between dining and sitting zones. This is the furniture layout principle that most transforms a small studio apartment from a room into a home.
Leave Clear Circulation Paths
Every furniture layout needs to account for how people move through the room. Leave at least 30 inches of clear space between major pieces of furniture for comfortable movement. In a small room, blocking natural circulation paths — from the front door to the kitchen, from the living area to the bedroom — creates a sense of cramped disorder even when the room is tidy.
Choose a Focal Point and Arrange Around It
Every room needs a focal point — the element that the furniture arrangement relates to. In a living room, the focal point is typically the TV, a fireplace, or a statement sofa. In a small apartment, defining a single clear focal point prevents the furniture layout from feeling directionless. Once the focal point is established, every other piece finds its place in relation to it.
Small Living Room Layout Ideas
The Classic: Sofa + Two Chairs
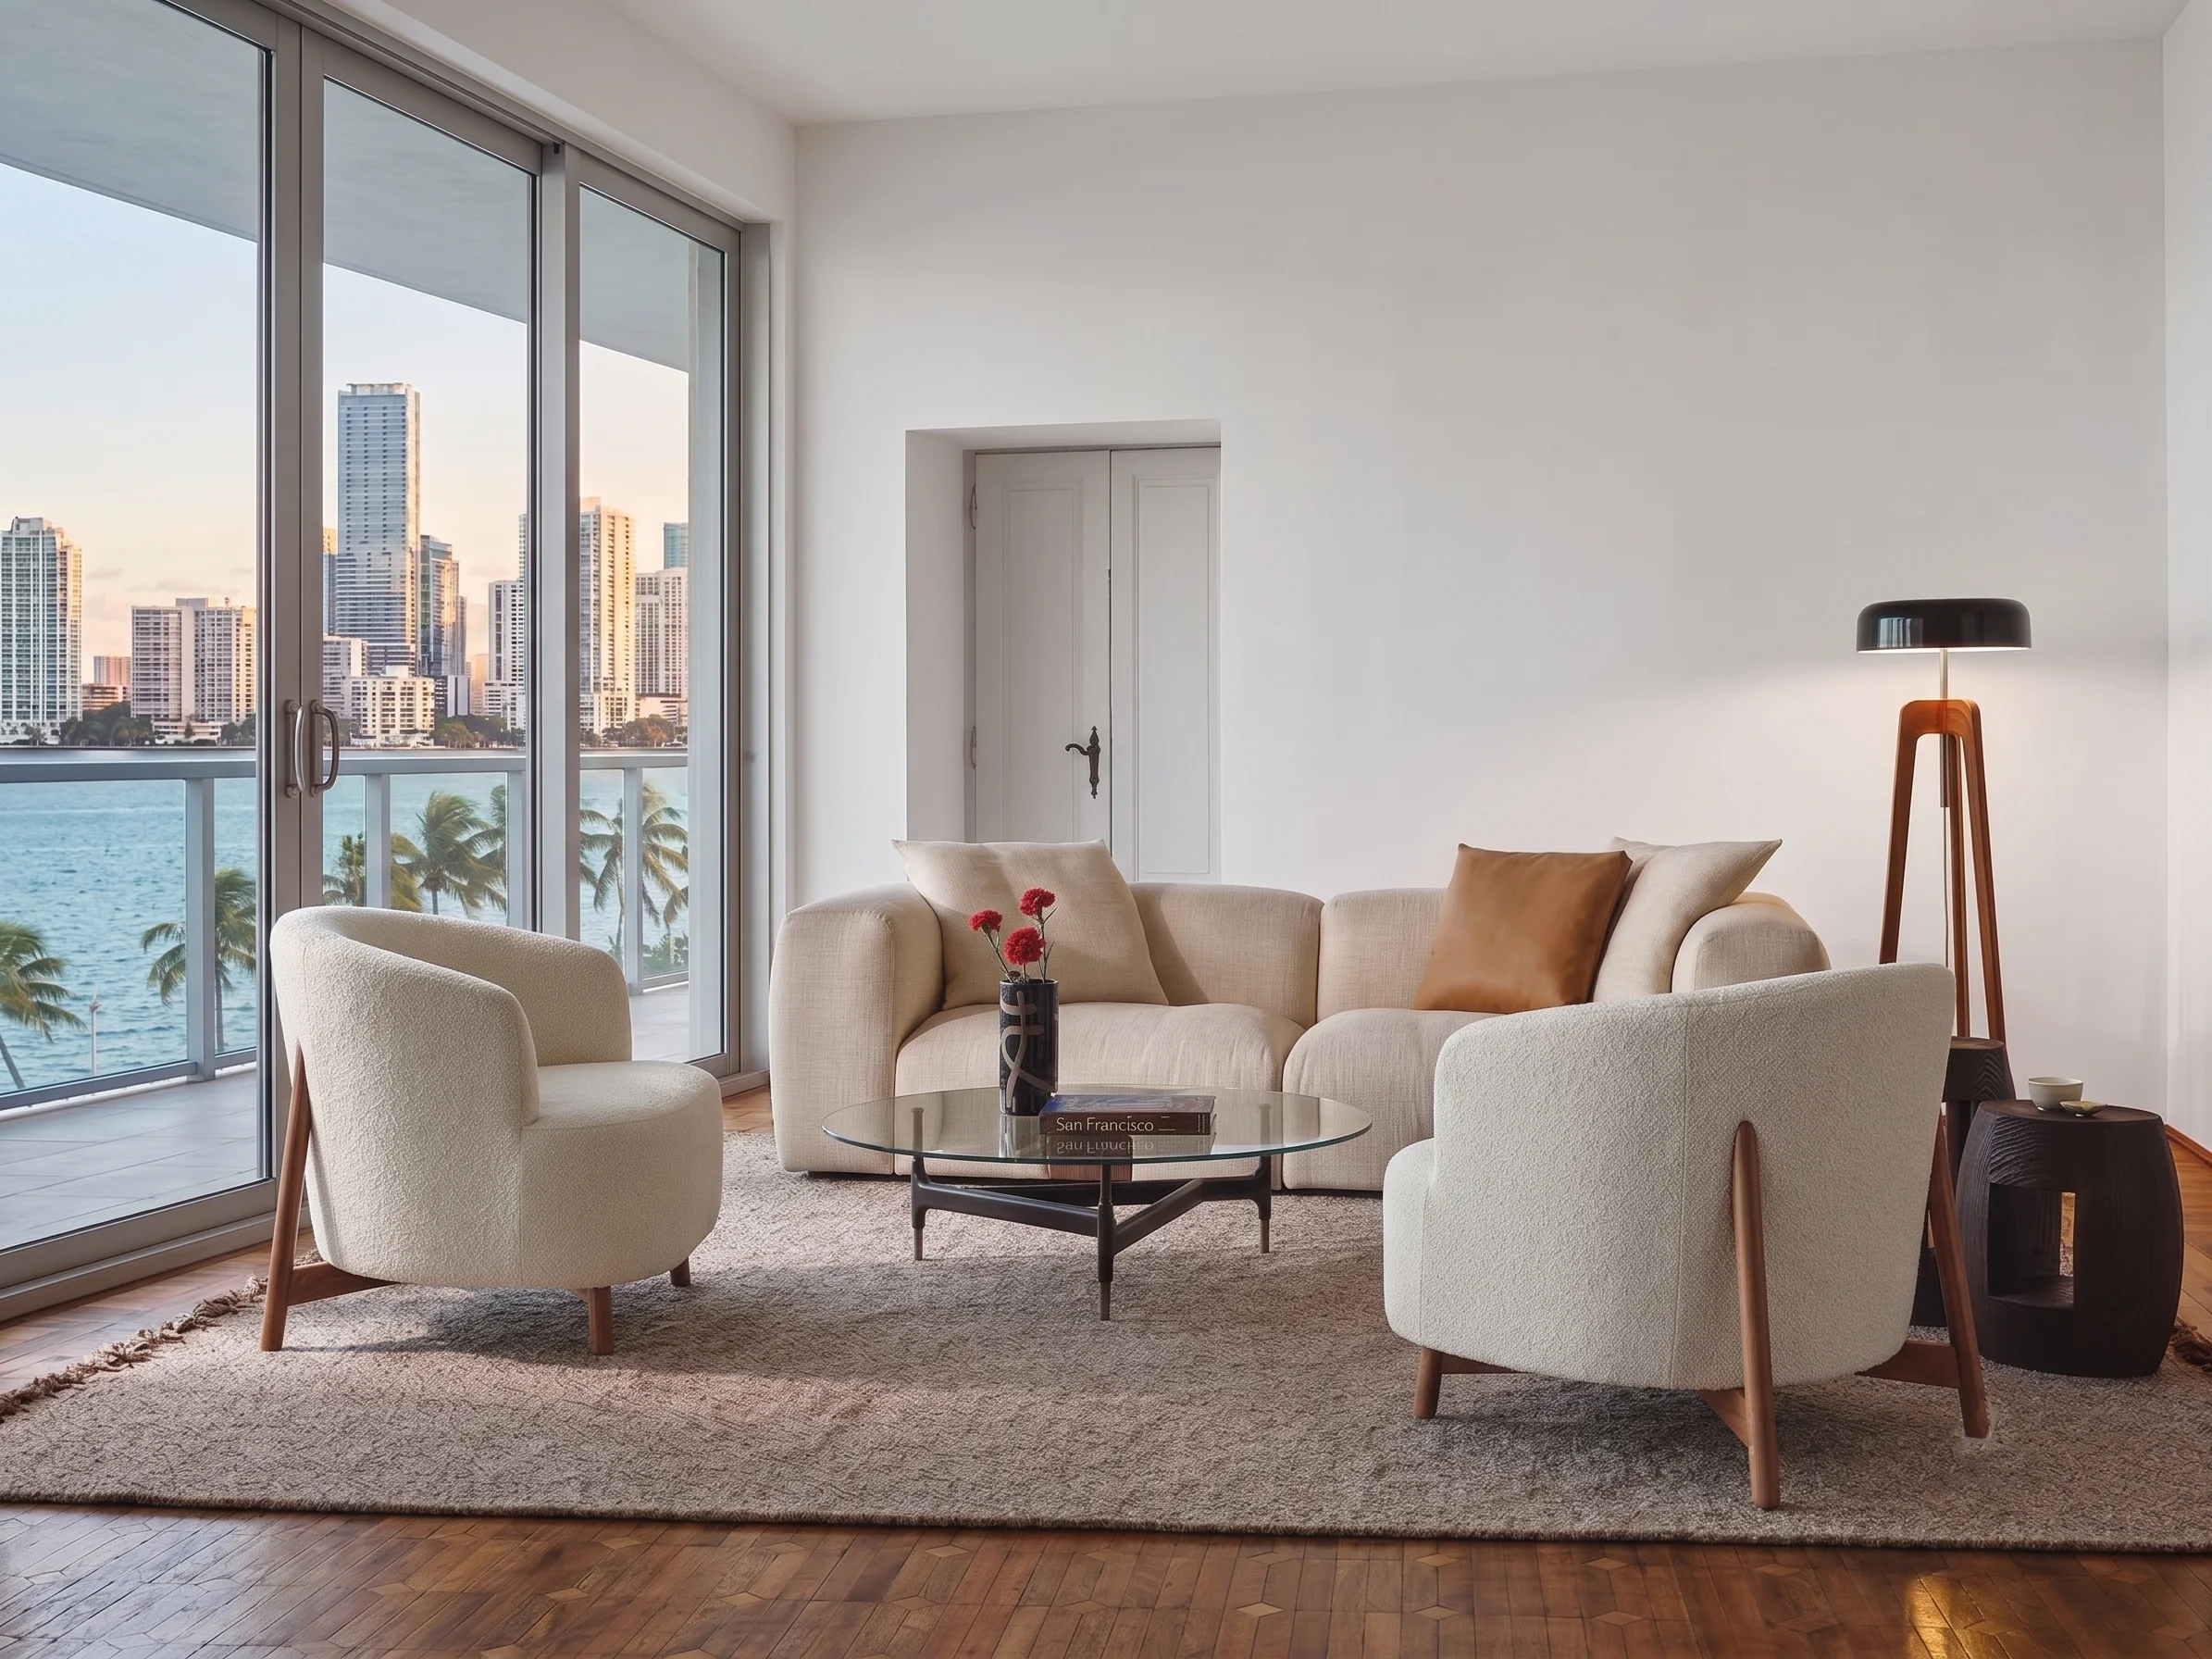
The most versatile small living room layout is a sofa facing two chairs across a coffee table. This arrangement creates a conversation area that functions well for both daily life and entertaining, without requiring a large sofa or sectional. In a small living room, a love seat or compact sofa paired with two chairs gives the room the visual balance of a larger seating arrangement in a fraction of the floor space.
Position this arrangement so that the sofa back defines one edge of the living area, with the two chairs either flanking the coffee table or angled slightly inward. An area rug beneath the seating ties the zone together and defines the living area within a larger open plan space. This is the furniture layout that works in virtually every small apartment regardless of room shape, and it is the arrangement most interior design professionals return to because it delivers balance, conversation flow, and visual clarity without requiring a large room.
A glass coffee table in this configuration keeps the floor space between sofa and chairs feeling open — transparent furniture reads as nearly invisible, making the room feel larger without changing the actual dimensions at all.
The Small Sectional Solution
A small sectional in an L-shape configuration works particularly well in a Brickell apartment where the living room and dining room share a single open space. The L-shape of the small sectional can be used to define the living area boundary without a wall, creating an implied separation between zones that a straight sofa cannot achieve.
Choose a small sectional with a low profile and slim arms — the visual weight of the piece matters as much as its physical footprint in a small room. A glass coffee table in front of a small sectional keeps the floor space feeling open beneath eye level. The small sectional also works well when positioned with its back to the dining area — the sofa back acts as an informal room divider, creating separation between living and dining without a wall or partition.
Love Seat Plus Accent Chairs
In the smallest living rooms — those under 150 square feet — a love seat plus two accent chairs often works better than any sofa configuration. The love seat provides comfortable two-person seating while the accent chairs can be moved, repositioned, or tucked under a console when not needed. This creates the most flexible small living room layout available, adapting to daily life as easily as to dinner parties.
Using Corners
Corners are the most underused space in any small apartment. A floor lamp in a corner adds light without consuming table surface. A bar cart in a corner provides drinks storage and display without interrupting the main furniture layout. A record player on a slim console in a corner becomes a considered feature rather than a piece of equipment looking for a home. Thinking about corners as active design opportunities — and choosing furniture specifically sized to fit them — transforms the whole space. A corner can hold a small desk, a bar cart with a floor lamp and plant beside it, or a bar-height console that serves as both storage and display without taking up a single square foot of the main living area floor space.
The CLEI Sofa Bed for Living Rooms
A CLEI sofa with a pull-down bed turns a living room seating arrangement into a full guest room whenever needed, without permanently sacrificing the room to a bed. By day it reads as a well-designed sofa; by night it opens into a comfortable bed for guests — and in a studio apartment, this same piece can serve as the main bed, letting the living area double as the bedroom without the layout ever feeling compromised.
Small Dining Room Layout Ideas
The Round Table Advantage
In a small dining room, a round dining table is almost always the superior choice over a rectangular dining table. Round tables seat more people per square foot, eliminate the awkward placement problem of the end seats, and soften the geometry of a small room. Two chairs, a small round dining table, and nothing else can make a small dining area feel intentional and complete. Round dining tables also work better in open plan apartments because their shape does not impose a directional axis on the rest of the room the way a rectangular dining table does — they sit more neutrally, allowing the living area and dining area to coexist without competing for attention.
The Folding Chair Strategy
Folding chairs are the small apartment solution that design-conscious people resist but should not. Modern Italian folding chairs — slim, beautifully made, available in finishes that match any dining table — can be stored flat against a wall or in a closet when not needed, freeing the floor space entirely. Our Ozzio collection includes exactly this kind of chair, and design-forward stacking stools like the Lapalma AP take up even less room, nesting into a minimal footprint without sacrificing style. For a Brickell apartment where every square foot is premium, the ability to seat six for dinner and return to floor space for two is genuinely transformative.
A dining table with folding chairs stored nearby means the dining room can flex between daily use and entertaining without compromise. The dining table stays; the chairs arrive when needed.
The Wall-Mounted Dining Table
For the smallest apartments where even a freestanding dining table feels too large, a wall-mounted dining table that folds down when needed is the definitive space-saving solution. Ozzio offers a console that expands into a full table, and Clei's Wally and App tables mount flush to the wall and pull out only when needed. Used with folding chairs that stack beside it, a wall-mounted dining table creates a full dining room within a footprint that would otherwise be dead wall space. This is the kind of furniture layout thinking that turns a Brickell apartment into a genuinely livable home.
The Dining Table as Multi-Use Surface
In many small apartments, the dining table is the only large horizontal surface — making it the de facto desk, craft table, homework station, and dining table simultaneously. Embrace this rather than resist it. Choose a dining table with enough surface space and an easy maintenance top, like ceramic or glass, to serve all these functions comfortably, and pair it with folding chairs or stacking chairs that leave the floor space clear when the table is in work mode rather than dining mode. A dining table that works this hard every day deserves to be beautiful — and the best Italian makers have always understood that functional furniture and beautiful furniture are the same thing.
Small Bedroom Layout Ideas
Bed Against the Wall
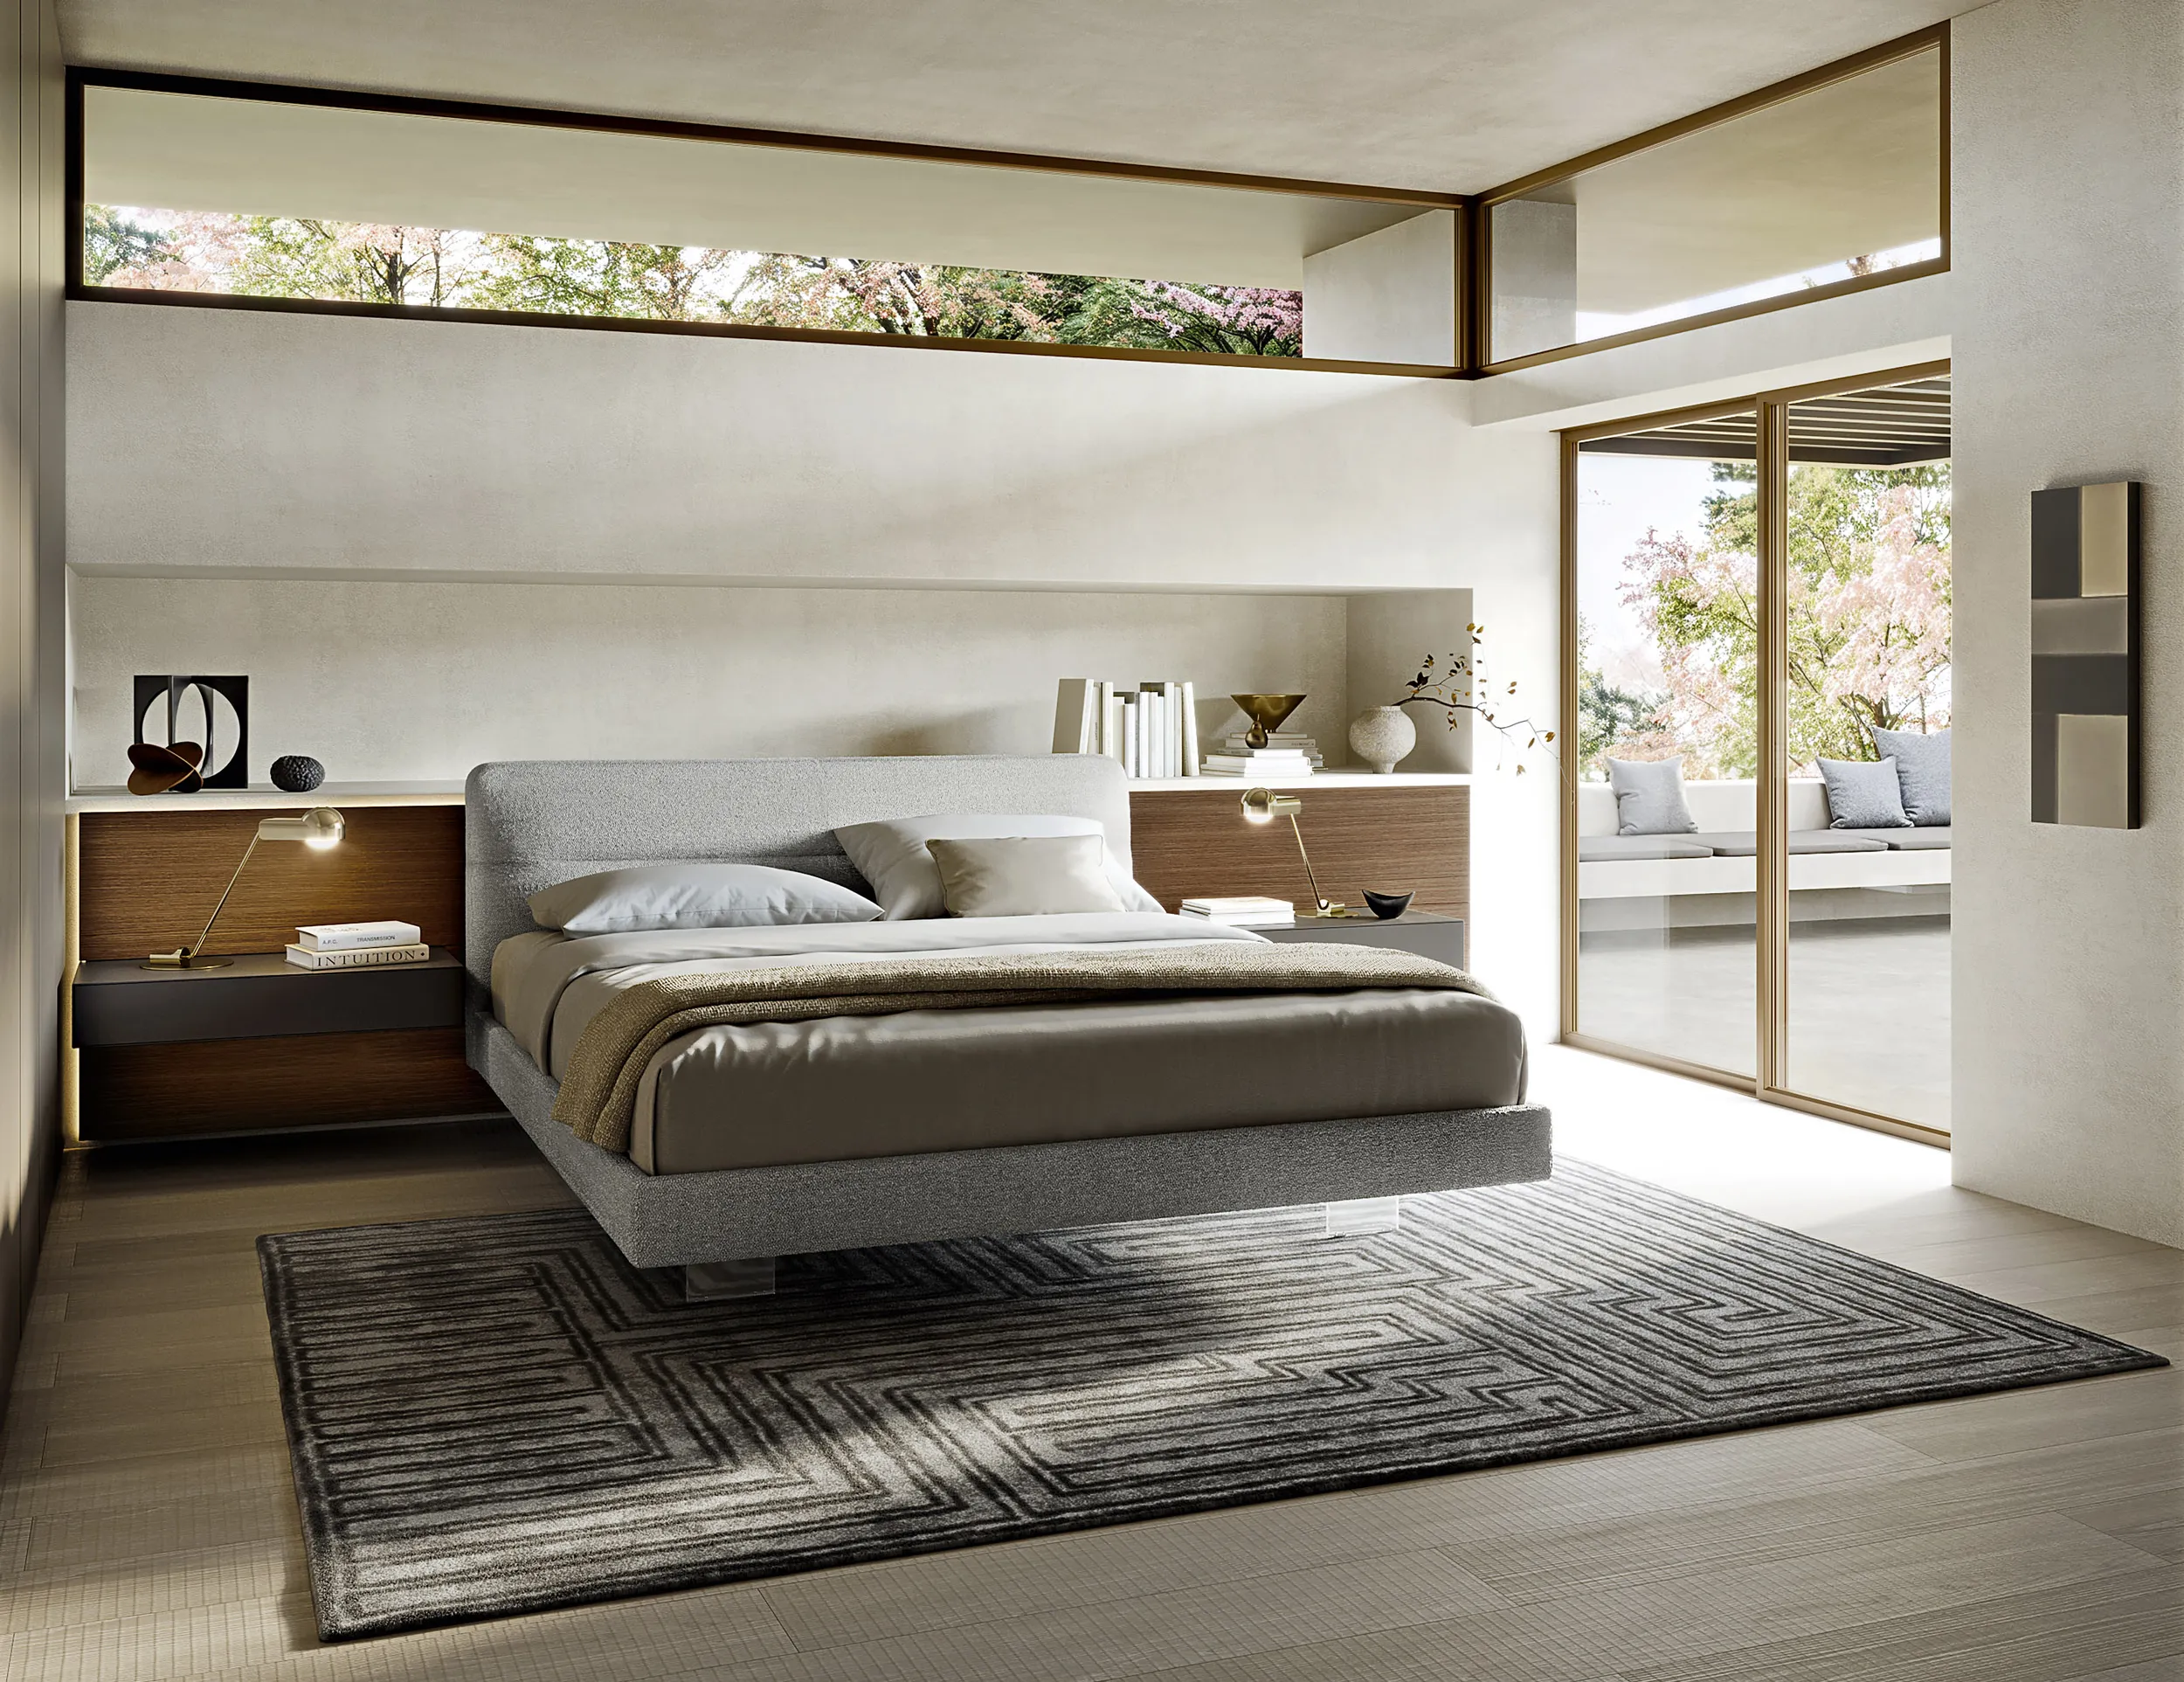
In most small bedroom layouts, placing the bed against the longest wall — or into a corner — frees the most floor space for movement and additional furniture. A bed pushed into a corner can be accessed from two sides while leaving the maximum amount of floor space open. The trade-off is that making the bed requires more effort on the wall side, but the gain in floor space is usually worth it in any apartment where square footage is genuinely limited.
In a studio apartment, the bed placement defines the whole floor plan. Position it against the wall furthest from the main living area, or use a room divider — a tall bookcase, a curtain track, or a CLEI wall bed system — to create separation between sleeping and living zones without building a wall.
Under-Bed Storage
Every small apartment bedroom should use the space beneath the bed. Rather than relying on loose storage bins, a bed frame with integrated under-bed storage offers a seamless solution — built-in drawers or lift-up storage that hold out-of-season clothing, bedding, and anything else that would otherwise consume wardrobe space. This single furniture layout decision can eliminate the need for a chest of drawers entirely, freeing floor space for a desk, accent chair, or simply breathing room. For a Brickell apartment where storage is always the limiting factor, a storage bed is among the highest-value furniture decisions available.
Floating Shelves
Floating shelves are one of the most underused storage opportunities in a small bedroom. Installed on any open wall, they provide book storage, everyday essentials, and display space without consuming any floor space at all. Slim shelves can be as shallow as a few inches and still hold everything a side table would. This layout trick effectively replaces bedside tables with something that takes up zero floor space.
CLEI Wall Beds for Kids' Rooms and Sleepovers
A kids' room benefits enormously from a CLEI wall bed system that tucks away by day, freeing the floor for play, homework, or activities that a permanent bed footprint would otherwise block. For families who host overnight guests, a CLEI bunk bed option folds away just as seamlessly, making the transition between an everyday kids' room and a sleepover-ready space effortless.
Home Office Layout in Small Apartments
The Behind-the-Sofa Console Desk
One of the best small apartment furniture layout ideas for working from home is using a slim console table positioned behind the sofa as a standing or seated work surface. This uses the no-man's-land behind the sofa productively, creates a visual separation between the living area and the work zone, and requires no dedicated desk space in the floor plan.
The Corner Desk
A corner desk uses what is otherwise dead space to create a full work area without consuming wall length. In a small living room or bedroom, a corner desk sits neatly into the angle of the walls, leaving the main room layout undisturbed. Pair with floating shelves above for storage and the corner becomes a genuinely productive workspace.
The Fold-Down Wall Desk
For the smallest apartments where even a corner desk feels too large, a fold-down wall desk that closes flat when not in use is the most space-efficient solution available. Closed, it reads as a cabinet or shelf. Open, it provides a full desk surface. This is the small apartment home office solution that sacrifices nothing when it is not needed.
The LGM Spinning Wall Bed Desk
For a home office that needs to disappear entirely when guests arrive, the LGM spinning wall bed system is the ultimate small apartment solution. A simple rotation swaps a full working desk for a made bed — or the reverse — making it possible to run a genuine home office out of a room that still functions as a bedroom. It is one of our top-selling products for exactly this reason.
Storage Layout in Small Apartments
Hidden Storage Throughout
Hidden storage is the philosophy that every piece of furniture in a small apartment should contain or enable storage. An ottoman with a lift-off lid. A coffee table with a lower shelf. A bed with drawers beneath. A dining bench with under-seat storage. A storage console in the hallway. Each of these substitutes a single-purpose piece with a double-purpose one, and the cumulative effect is a small apartment with significantly more storage than its square footage suggests.
The hidden storage approach requires thinking about furniture purchases differently. Before buying any piece, the question is not just "does this look right" but "does this also store something." In a Brickell apartment or any compact living space where floor space is the scarcest resource, a piece that stores nothing is a piece that costs more than its price tag suggests — because it occupies floor space that a smarter piece would have used twice.
Floating Shelves for Vertical Storage
Floating shelves on every available wall surface move storage off the floor and onto the walls — the resource that small apartments always have more of. Books, plants, decorative objects, kitchen equipment, bathroom essentials — all of it can live on a floating shelf without consuming a single square foot of floor space. In a small apartment, the walls are the storage.
The Tall Bookcase as Room Divider
A tall bookcase placed perpendicular to the wall can serve as both storage and room divider in an open plan small apartment. Positioned between the living area and the sleeping area in a studio, it creates the visual privacy of a wall while remaining open on both sides — adding storage to the room without adding a partition.
Lighting Layout for Small Apartments
Layer the Light
A single overhead fixture makes a small apartment feel like a single room. Layered lighting — a floor lamp beside the sofa, table lamps on side tables, ambient lighting above or behind the TV — creates the illusion of multiple zones within a single space and makes the apartment feel larger by extension. Layer at least three light sources in every room of a small apartment: one ambient source, one task source, and one accent source. The combination creates a room feel that changes with the time of day and gives the apartment the depth that a single overhead light cannot achieve.
Natural Light Is the Priority
Furniture layout in a small apartment should always prioritize natural light. Never position large furniture directly in front of windows — it blocks light and makes the room feel smaller. Keep window sills clear. Use sheer curtains rather than heavy drapes that block natural light when drawn. A small apartment with excellent natural light always feels larger than the same square footage in darkness, regardless of how the furniture is arranged. When choosing between two layout options, always favor the one that protects natural light access.
Mirrors Bounce Light
A large mirror positioned to reflect natural light from a window is one of the oldest tricks in small apartment interior design and remains one of the most effective. It doubles the perceived depth of the room and bounces light into corners that the window cannot reach directly. Position mirrors opposite or adjacent to windows for maximum effect — and choose mirrors with simple, slim frames that do not add visual weight to the wall.
Furniture Layout Help at Anima Domus
At Anima Domus, we understand that small apartment living demands furniture that is as intelligent as it is beautiful. Our curated collections include CLEI's world-renowned space-optimizing wall bed systems, slim Italian dining tables with folding chair options, compact sofas and love seats, and storage-integrated pieces designed for exactly these challenges. Our dedicated design team across our Aventura and Boca Raton showrooms can help you plan a furniture layout that makes your apartment feel like the home you always imagined.
Explore our full range of small apartment furniture at Anima Domus.
Frequently Asked Questions
FREQUENTLY ASKED QUESTIONS
The best multifunctional furniture for small spaces combines two or more functions without sacrificing design quality. A daybed that serves as both sofa and bed, a storage ottoman that doubles as a coffee table, a sofa table that works as a home office desk, and a dining bench with under-seat storage are among the most practical choices. CLEI wall bed systems are the gold standard — transforming a bedroom into a living space and back again within seconds.
Choose furniture with slim profiles, visible legs, and open designs that allow light to pass beneath and around them. Avoid deep sofas with thick arms, oversized coffee tables, and any piece that leaves less than 90cm of clearance around it. Scale every piece to the room first — measure before you buy, and when in doubt, go smaller.
Absolutely. Nesting tables are one of the smartest small space investments available — they provide the surface area of multiple tables when needed and collapse into the footprint of one when not. For a small living room that doubles as an entertaining space, nesting tables solve the problem of occasional surface space without permanently consuming floor space.